We produce mechanical and plumbing drawings directly from the coordinated Revit MEP model: plans, sections, details, riser diagrams and schedules, following your title blocks and annotation standards.
← All our services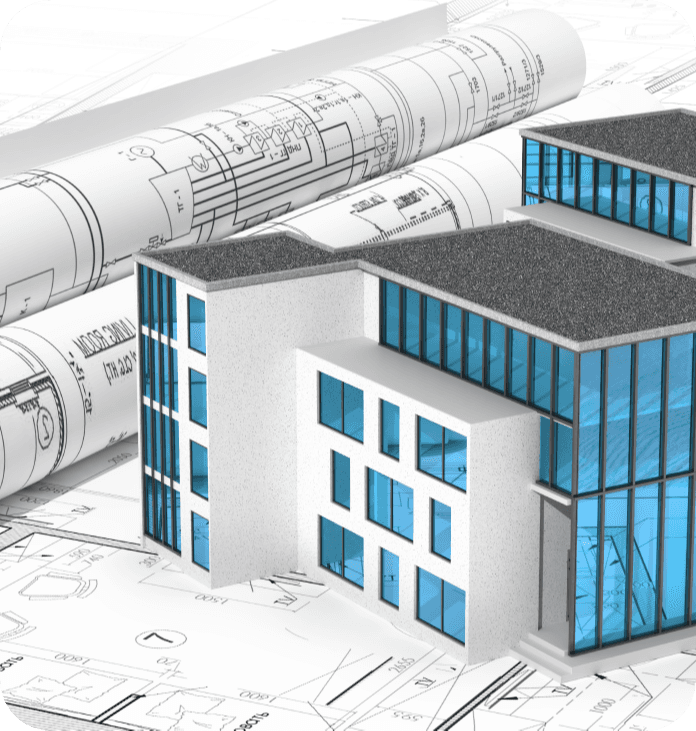
We review the coordinated model along with your title blocks, annotation standards and required sheet list.
We produce floor plans, sections, enlarged plans, details, riser diagrams and schedules directly from the model.
We check consistency between views, sheets and the coordinated model before every issue.
You receive Revit sheets along with PDF and DWG exports when required.